
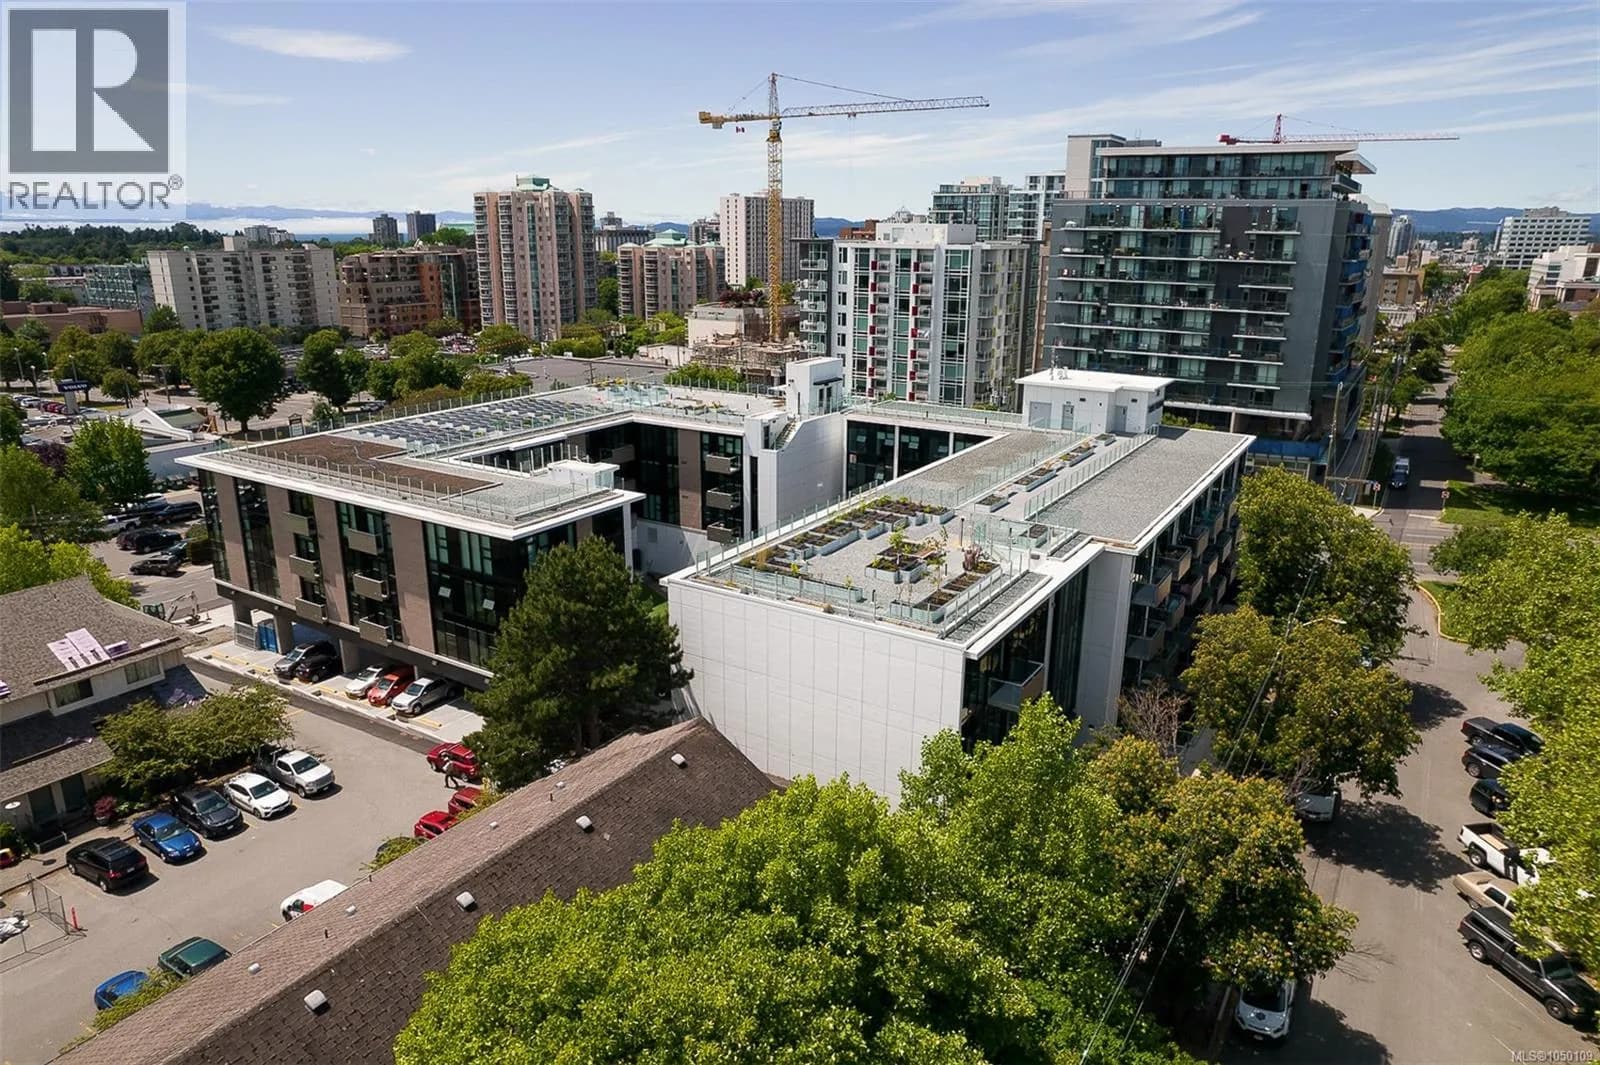


 +48 more photos
$439,900
#N414 1105 Pandora Ave, Victoria, BC
1 bed · 1 bath · 651 sqft
MLS® number: 1050109
Key details
- Property type
- Single Family
- Beds · baths
- 1 · 1
- Size
- 651 sq ft
- Price per sq ft
- $676
- Strata fee
- $436/mo
- Parking
- 1
- Pets
- Allowed
- Year built
- 2021
About this condo
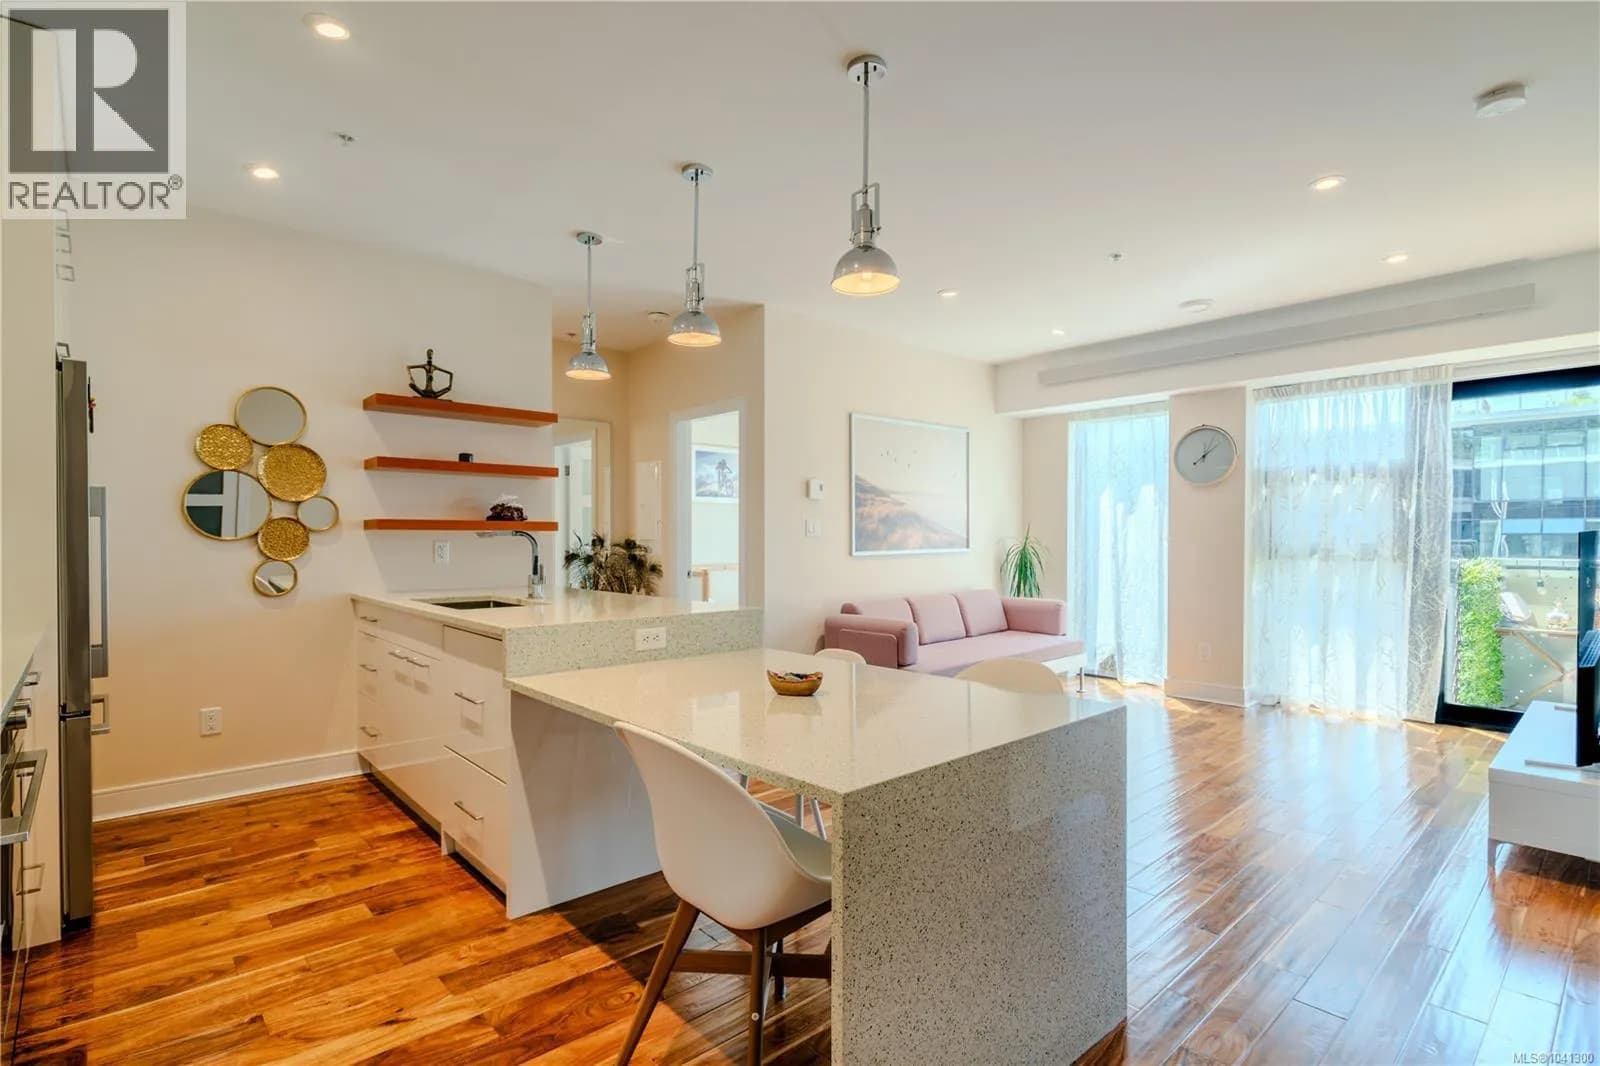
Welcome to The Wade—an elegant boutique residence crafted from concrete and steel in the heart of downtown Victoria. This spacious one-bedroom plus versatile den is packed with everyday conveniences: a dedicated laundry room, secure underground parking, and dedicated bike storage, all wrapped in a bright, sunny southern exposure that fills the home with warm, natural light overlooking a peaceful, private courtyard. The den is ideal for working from home without sacrificing your living space, while the home stays quietly tucked back from the bustle, just steps from Victoria's vibrant shopping, dining, arts, and cultural scene. The modern kitchen is sure to impress, featuring stainless steel appliances, a 5-burner gas stove, quartz countertops, tile backsplash, and full-height cabinetry for ample storage. Residents also enjoy access to a beautiful shared rooftop patio boasting stunning mountain and city views, plus flexible pet- and rental-friendly policies offering total peace of mind. (id:63159)
Details
- MLS® number
- 1050109
- Property type
- Single Family
- Bedrooms
- 1
- Bathrooms
- 1
- Interior size
- 651 sqft
- Year built
- 2021
- Strata fee
- $436 / month
- Fee per sq ft
- $0.67 / sqft
- Property tax
- $2,775
- Ownership
- Condo/Strata
- Parking
- 1
- Parking details
- Garage, Underground
- Heating
- Baseboard heaters, Electric
- Cooling
- None
- Appliances
- Washer, Refrigerator, Dishwasher, Dryer
- Community features
- Family Oriented, Pets Allowed
- Neighbourhood
- Downtown Victoria
- Zoning
- Residential
- Postal code
- V8V3P9
Rooms
| Primary Bedroom | Main level | |
| Living room | Main level | |
| Den | Main level | |
| Bathroom | Main level | 3-Piece |
| Laundry room | Main level | |
| Kitchen | Main level | |
| Dining room | Main level | |
| Entrance | Main level |
Nearby
Schools
- Central Middle SchoolElementary · Public School488 m
- Victoria HighElementary · Public School552 m
- Christ Church Cathedral SchoolElementary Jr. Secondary · Independent School661 m
- George Jay ElementaryElementary · Public School746 m
- Pacific School of Innovation and InquirySecondary · Independent School1.1 km
- Sir James Douglas ElementaryElementary · Public School1.3 km
- Victor SchoolElementary-Secondary · Public School1.3 km
- South Park Family SchoolElementary · Public School1.4 km
- VI School of Innovation and InquiryElementary Jr. Secondary · Independent School1.5 km
- Oak and Orca Bioregional SchoolElementary-Secondary · Independent School1.7 km
Nearby places
Restaurants (5+)
- Standard Pizza109 m
- Sun Wah116 m
- Moxie's247 m
- Quesadas Burritos & Tacos266 m
- Pizza Hut325 m
Cafes (5+)
- Fika81 m
- Fern Cafe and Bakery325 m
- The Loft & Ladder341 m
- Basic Cafe343 m
- Wairua363 m
Grocery (4)
- Save-On-Foods228 m
- Market on Yates453 m
- Daily Fresh502 m
- Fernwood General Store759 m
Parks (5+)
- Harris Green86 m
- Mason Street Park188 m
- Pandora Green239 m
- Haegert Park359 m
- Kings Park483 m
Shopping (1)
- London Drugs383 m
Gyms (5+)
- Forge Gym294 m
- Victoria Fitness333 m
- Peterec's Kombat Centre501 m
- Iyengar Yoga Centre548 m
- Anytime Fitness624 m
Pharmacies (4)
- Cridge Pharmacy53 m
- Rexall149 m
- Victoria Compounding Pharmacy377 m
- View Street Pharmacy569 m
Healthcare (5+)
- Inner Harbour Optometry53 m
- Dr. D. Hartford Family Practice139 m
- Beltone Hearing Care Centre140 m
- Dr. Thomas E. Garner140 m
- MuscleMD141 m
Nearby places data: © OpenStreetMap contributors. Within about an 800 m walk.
Who lives in Victoria
Statistics Canada 2021 Census figures for the whole city, not this building or street.
- Population
- 94,939
- Change since 2016
- +6.8%
- People per km²
- 127
- Homes
- 54,544
- Median household income
- $67,500
- Median after-tax income
- $60,000
Immigration
20.0% of residents were born outside Canada (17,580 people).
Most common countries of birth, as a share of all residents
- United Kingdom3.8% · 3,505
- United States of America2.1% · 1,945
- Philippines2.0% · 1,845
- China1.2% · 1,110
- India0.7% · 650
- Germany0.6% · 590
- Korea, South0.4% · 400
- Netherlands0.3% · 315
Languages spoken
Mother tongue, as a share of all residents
- English81.0% · 72,220
- French1.9% · 1,655
- Tagalog (Pilipino, Filipino)1.3% · 1,145
- Spanish1.2% · 1,100
- Mandarin1.2% · 1,065
- Yue (Cantonese)1.1% · 1,015
- German1.0% · 890
- Arabic0.6% · 565
- Korean0.6% · 505
- Japanese0.5% · 485
English and French
Knowledge of official languages
- English only86.0%
- English and French13.2%
- French only0.0%
- Neither English nor French0.8%

Engel & Volkers Vancouver Island
MLS® number: 1050109
This representation is based in whole or in part on data generated by the Chilliwack & District Real Estate Board, Fraser Valley Real Estate Board or Greater Vancouver REALTORS® which assume no responsibility for its accuracy.
Copyright © 2026 Chilliwack & District Real Estate Board, Fraser Valley Real Estate Board and/or Greater Vancouver REALTORS®. All rights reserved.
More in this building

Condos for sale nearby


Similar condos in Victoria
Before you make an offer
Curious what your condo at 1105 Pandora Avenue is worth?
Tell Karan a little about your condo and he will prepare a personal evaluation for you, with no obligation. It is written by a person who looks at your floor plan, your building and the current market. There is no automated estimate.
Get my personal condo evaluation →